<-- style PDP --> 1505-2 Avenue Road, Toronto - Condo Apt for lease for $9,000
  • new
  • for lease

1505-2 Avenue Road

Toronto, Ontario, M5R 0C6 - Annex

$9,000

  • Neighbourhood

    Annex

  • Major Intersection

    AVENUE / BLOOR ST W

  • Listed Since: 1 day(s)

  • Last update: today

Overview

  • Property Type

    Condo Apt, Apartment

  • Bedrooms

    2

  • Bathrooms

    2

  • Square Feet

    1200-1399

  • Exposure

    Ns

  • Total Parking

    1 Underground Garage

  • Locker

    Owned

  • Furnished

    Yes

  • Balcony

    None

Property Description

Property description for 1505-2 Avenue Road, Toronto

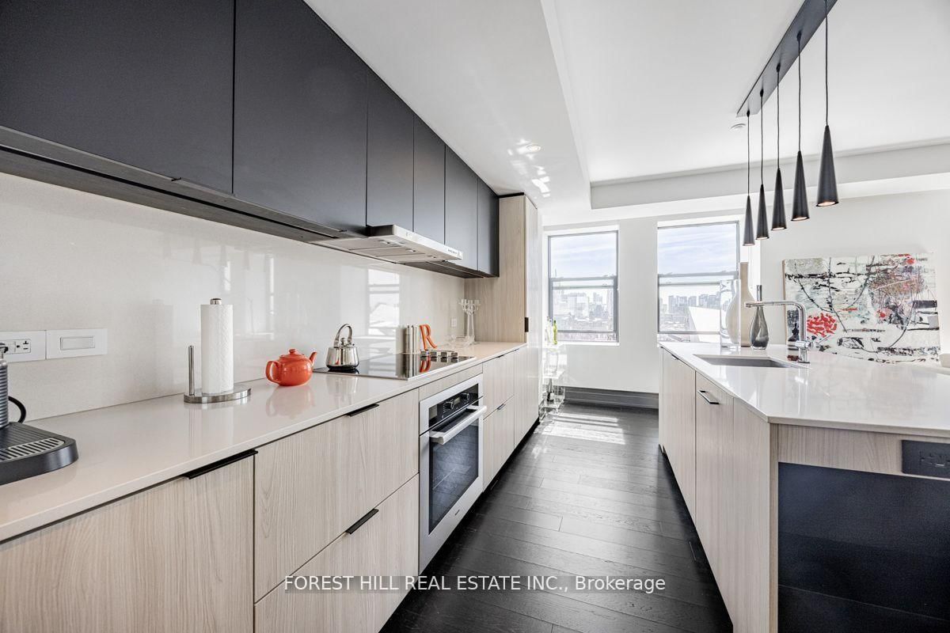
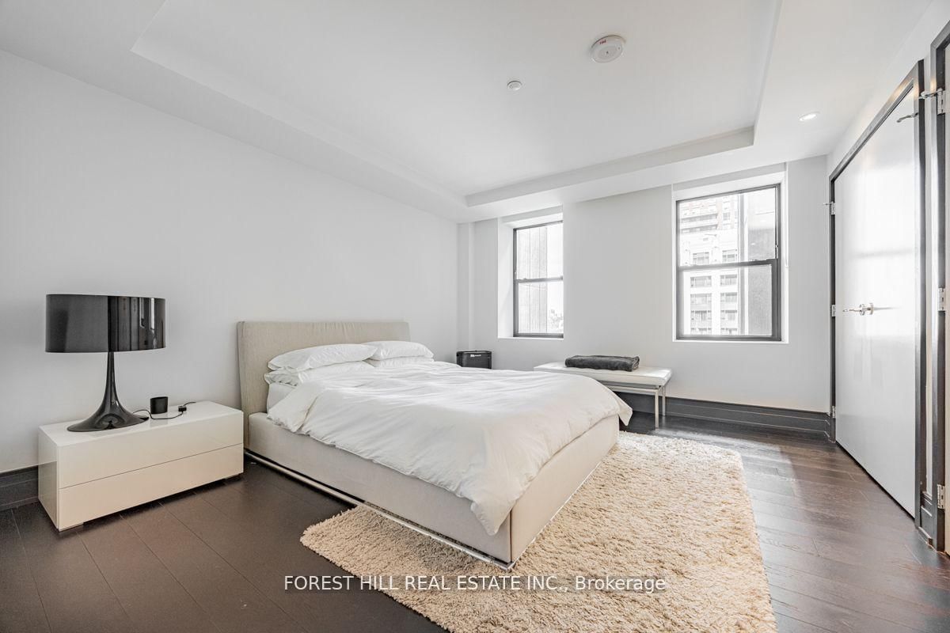
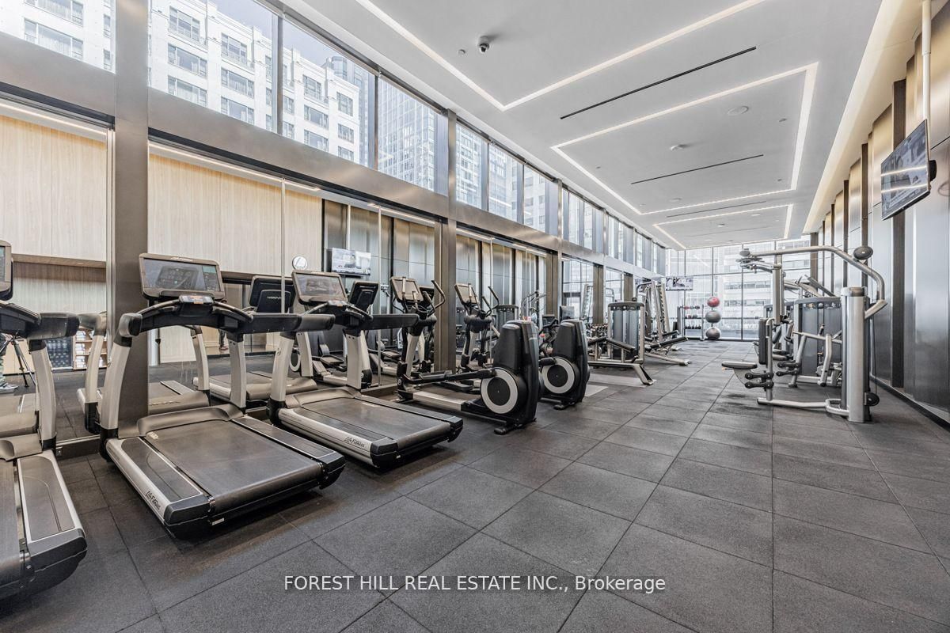
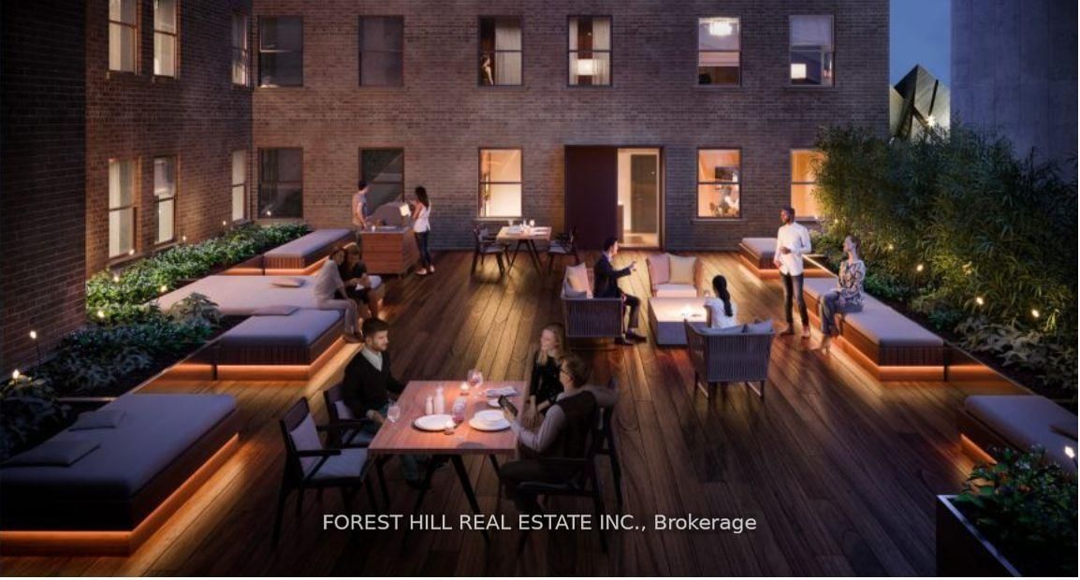
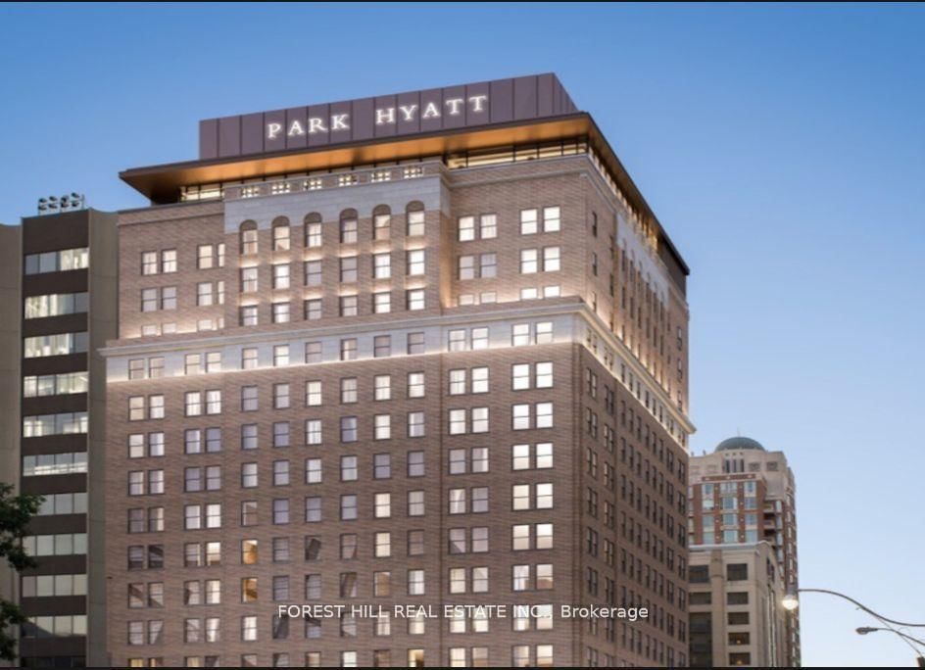
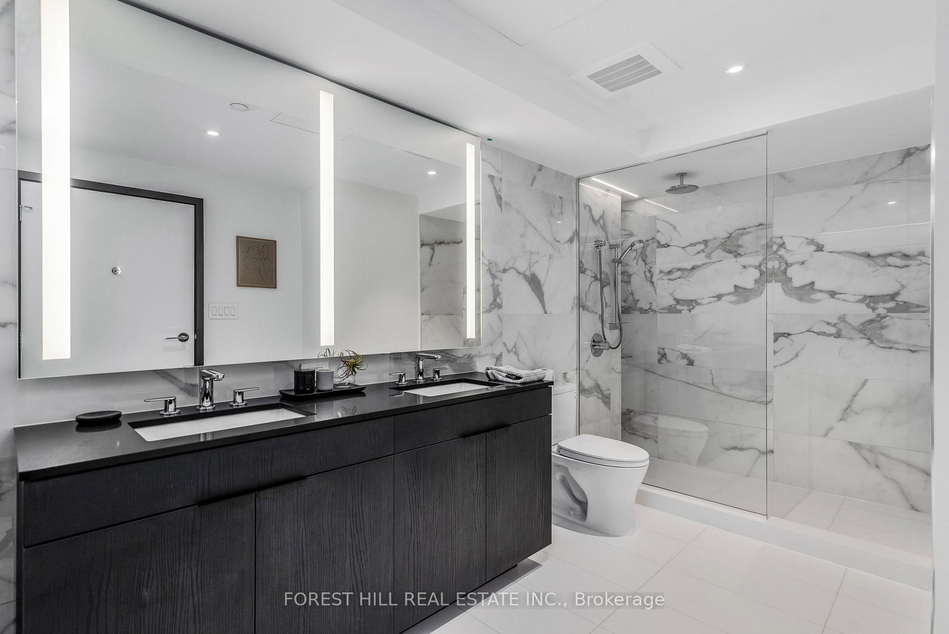
Fully furnished executive residence available for a minimum 12-month lease at the prestigious Two Avenue Road in the heart of Yorkville, where timeless heritage meets contemporary luxury. Offering nearly 1,400 square feet of impeccably designed living space, this extraordinary suite features breathtaking unobstructed south-facing skyline views through dramatic floor-to-ceiling windows.Designed for luxurious everyday living and entertaining, the expansive open-concept layout features a chef-inspired kitchen with premium Miele appliances and Liebherr refrigerator/freezer, generous living and dining areas, three spa-inspired full bathrooms, and exceptional storage throughout. Furnishings have been thoughtfully curated specifically for the suite and differ from those shown in the photos.Residents of Two Avenue Road enjoy an unmatched white-glove lifestyle within one of Toronto's most exclusive smoke-free boutique residences. Amenities include valet parking, full-service concierge, massive state-of-the-art fitness centre, outdoor BBQ area, and hotel-inspired services throughout.Ideally located steps to Yorkville's finest shopping, dining, cafés, and cultural landmarks, this is a rare opportunity to experience elevated executive living in one of Toronto's most prestigious addresses.

Listed by FOREST HILL REAL ESTATE INC.

  • MLS #

    C13090456

  • Sq. Ft

    1200-1399

  • Sq. Ft. Source

    MLS

  • Year Built

    0-5

  • Basement

    None

  • View

    n/a

  • Garage

    Underground, 1 spaces

  • Parking Type

    Rental

  • Locker

    Owned

  • Pets Permitted

    Yes-with Restrictions

  • Exterior

    Metal/Side

  • Fireplace

    N

  • Security

    n/a

  • Elevator

    n/a

  • Laundry Level

    Main

  • Building Amenities

    Concierge,Exercise Room,Gym,Recreation Room,Rooftop Deck/Garden

  • Maintenance Fee Includes

    n/a

  • Property Management

    BGO MANAGEMENT

  • Heat

    Forced Air

  • A/C

    Central Air

  • Water

    n/a

  • Water Supply

    n/a

  • Central Vac

    N

  • Cert Level

    n/a

  • Energy Cert

    n/a

  • Living

    7.65 x 7.11 ft Main level

    South View, Open Concept, Pot Lights

  • Dining

    7.65 x 7.11 ft Main level

    Open Concept, Pot Lights, Window

  • Kitchen

    7.65 x 7.11 ft Main level

    Stainless Steel Appl, Pot Lights, Pantry

  • Primary

    4.62 x 4.24 ft Main level

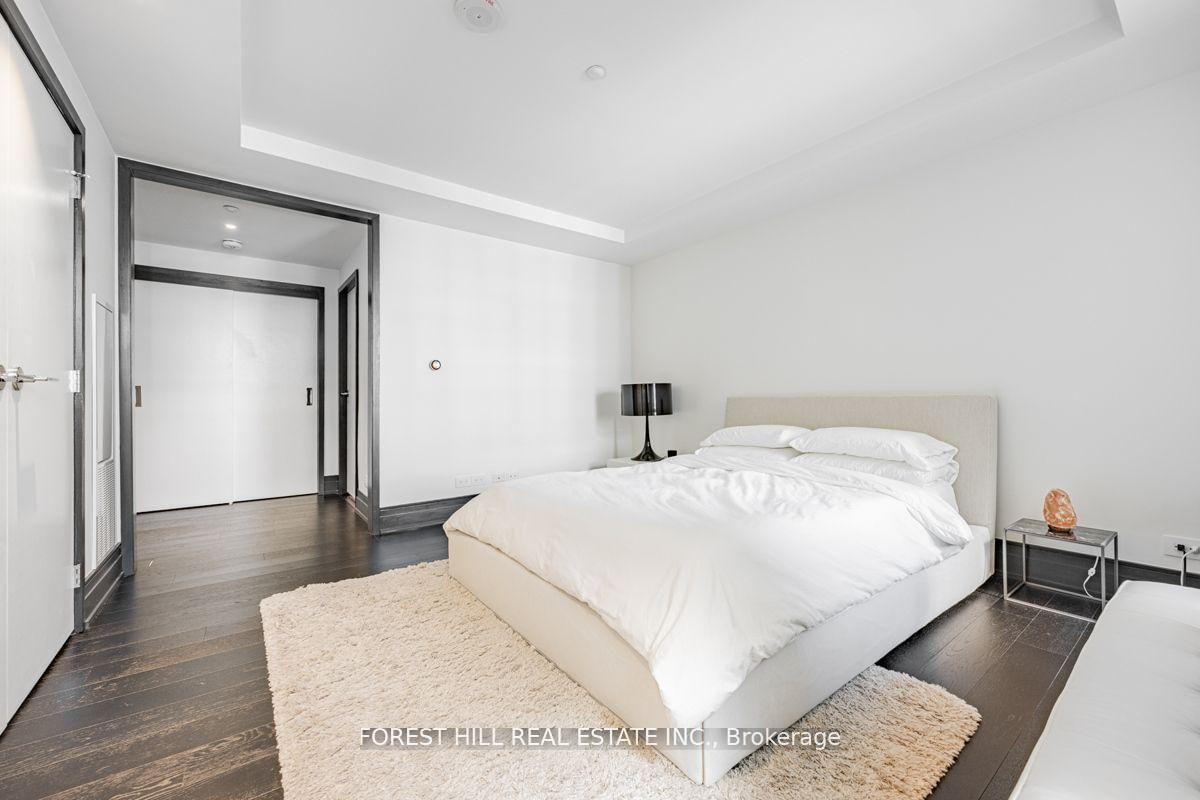
    Double Closet, 4 Pc Ensuite, Pot Lights

  • 2nd Br

    3.89 x 3.84 ft Main level

    North View, Double Closet, Window

  • Foyer

    0.0 x 0.0 ft Main level

    Double

  • MLS #

    C13090456

  • Sq. Ft

    1200-1399

  • Sq. Ft. Source

    MLS

  • Year Built

    0-5

  • Basement

    None

  • View

    n/a

  • Garage

    Underground, 1 spaces

  • Parking Type

    Rental

  • Locker

    Owned

  • Pets Permitted

    Yes-with Restrictions

  • Exterior

    Metal/Side

  • Fireplace

    N

  • Security

    n/a

  • Elevator

    n/a

  • Laundry Level

    Main

  • Building Amenities

    Concierge,Exercise Room,Gym,Recreation Room,Rooftop Deck/Garden

  • Maintenance Fee Includes

    n/a

  • Property Management

    BGO MANAGEMENT

  • Heat

    Forced Air

  • A/C

    Central Air

  • Water

    n/a

  • Water Supply

    n/a

  • Central Vac

    N

  • Cert Level

    n/a

  • Energy Cert

    n/a

  • Living

    7.65 x 7.11 ft Main level

    South View, Open Concept, Pot Lights

  • Dining

    7.65 x 7.11 ft Main level

    Open Concept, Pot Lights, Window

  • Kitchen

    7.65 x 7.11 ft Main level

    Stainless Steel Appl, Pot Lights, Pantry

  • Primary

    4.62 x 4.24 ft Main level

    Double Closet, 4 Pc Ensuite, Pot Lights

  • 2nd Br

    3.89 x 3.84 ft Main level

    North View, Double Closet, Window

  • Foyer

    0.0 x 0.0 ft Main level

    Double

Thinking of Selling?

Find Out Your Home’s Value in Today’s Market!

No Email or Signup is required to view your home estimate.

estimate your home value

Contact Manoj Kukreja

Sales Representative,
Century 21 People’s Choice Realty Inc.,
Brokerage
(647) 576 - 2100

Manoj profile avatar

Inventory Graph

10 9 8 7 6 5 4 3 2 1 0 2 Months of inventory SELLER'S Market BALANCED Market BUYER'S Market

Thinking of Selling?

Find Out Your Home’s Value in Today’s Market!

No Email or Signup is required to view your home estimate.

estimate your home value

Contact Manoj Kukreja

Sales Representative, Century 21 People’s Choice Realty Inc., Brokerage
(647) 576 - 2100

Manoj profile avatar

Recent Sold Listings in Annex, Toronto

Popular Cities